


Page 8 - Interface August Issue 2026
P. 8
RULES & REGULATIONS


                       CHOA PLAN SUBMISSION
                       CHOA PLAN SUBMISSION

                                            CHECKLIST
                                            CHECKLIST


                              ADDITIONS AND ALTERATIONS:


             YES       NO


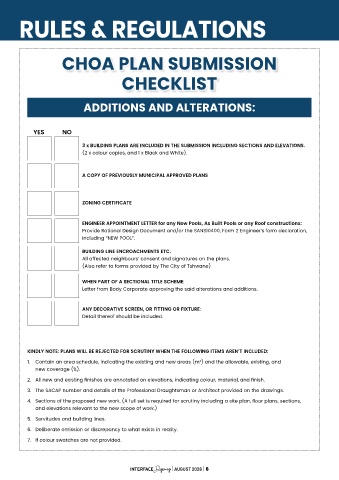
                              3 x BUILDING PLANS ARE INCLUDED IN THE SUBMISSION INCLUDING SECTIONS AND ELEVATIONS.
                              (2 x colour copies, and 1 x Black and White).


                              A COPY OF PREVIOUSLY MUNICIPAL APPROVED PLANS


                              ZONING CERTIFICATE


                              ENGINEER APPOINTMENT LETTER for any New Pools, As Built Pools or any Roof constructions:
                              Provide Rational Design Document and/or the SANS10400, Form 2 Engineer’s form declaration,
                              including “NEW POOL”.

                              BUILDING LINE ENCROACHMENTS ETC.
                              All affected neighbours’ consent and signatures on the plans.
                              (Also refer to forms provided by The City of Tshwane)

                              WHEN PART OF A SECTIONAL TITLE SCHEME:
                              Letter from Body Corporate approving the said alterations and additions.


                              ANY DECORATIVE SCREEN, OR FITTING OR FIXTURE:
                              Detail thereof should be included.


           KINDLY NOTE: PLANS WILL BE REJECTED FOR SCRUTINY WHEN THE FOLLOWING ITEMS AREN’T INCLUDED:
           1.  Contain an area schedule, indicating the existing and new areas (m²) and the allowable, existing, and
             new coverage (%).
           2.  All new and existing finishes are annotated on elevations, indicating colour, material, and finish.
           3.  The SACAP number and details of the Professional Draughtsman or Architect provided on the drawings.

           4.  Sections of the proposed new work. (A full set is required for scrutiny including a site plan, floor plans, sections,
             and elevations relevant to the new scope of work.)

           5.  Servitudes and building lines.
           6.  Deliberate omission or discrepancy to what exists in reality.
           7.  If colour swatches are not provided.


                                               INTERFACEDigimag | AUGUST 2026 | 6

