


Page 20 - Landscape-Issue160
P. 20
PROJECT


          for its suitability to local climatic conditions
          and long-term performance in an urban
          commercial  environment.  The  planting
          design incorporates a mix of evergreen
          trees, structured shrubs and groundcovers
          to achieve layered planting and year-round
          interest.
           A restrained colour palette of white,
          blue, yellow and orange was introduced
          through species such as  Strelitzia  reginae,
          Agapanthus,  Dietes  bicolour,  Dietes
          grandiflora and  Tecomaria capensis. These
          are supported by various  Agapanthus
          species,  which  provide  fine  texture  and
          ground level coverage.
           The tree component includes indigenous
          evergreen species such as Buddleja saligna
          and Harpephyllum caffrum, selected for their
          adaptability and ability to establish within
          the constraints of the built environment.
          The overall planting contributes to a
          cohesive landscape that responds to both
          the architectural context and the local
          environment.
           The  installation  process  required
          coordination  across  multiple  levels  of  the
          development, with planting areas located
          on different floors. This presented logistical
          challenges in terms of access, material
          movement and sequencing of works.
           The project benefitted from a clear and
          well-resolved design by Laker, and this
          facilitated accurate implementation on site.
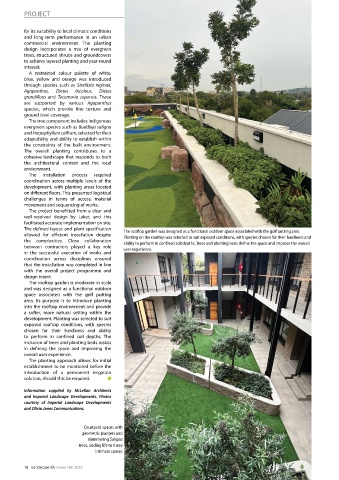
          The defined layout and plant specification   The rooftop garden was designed as a functional outdoor space associated with the golf putting area.
          allowed for efficient installation despite   Planting on the rooftop was selected to suit exposed conditions, with species chosen for their hardiness and
          the complexities. Close collaboration   ability to perform in confined soil depths. Trees and planting beds define the space and improve the overall
          between contractors played a key role   user experience.
          in the  successful execution of works  and
          coordination  across  disciplines  ensured
          that the installation was completed in line
          with  the  overall  project  programme  and
          design intent.
           The rooftop garden is moderate in scale
          and was designed as a functional outdoor
          space associated with the golf putting
          area. Its purpose is to introduce planting
          into the rooftop environment and provide
          a softer, more natural setting within the
          development. Planting was selected to suit
          exposed rooftop conditions, with species
          chosen for their hardiness and ability
          to perform in confined soil depths.  The
          inclusion of trees and planting beds assists
          in defining the space and improving the
          overall user experience.
           The planting approach allows for initial
          establishment to be monitored before the
          introduction of a permanent irrigation
          solution, should this be required.   n

          Information supplied by McLellan Architects
          and Imperial Landscape Developments. Photos
          courtesy of Imperial Landscape Developments
          and Olivia Jones Communications.


                              Courtyard spaces with
                              geometric planters and
                                shimmering Saligna
                             trees, adding life to these
                                   intimate spaces


          18    Landscape SA • Issue 160  2025                           Check us out www.salandscape.co.za

