


Page 18 - Landscape-Issue160
P. 18
PROJECT


          MENLYN MIX, PRETORIA


          Menlyn Mix is an urban hospitality development in Pretoria’s Menlyn precinct,
          located at the core of the city’s business and retail corridor. An urban business hub,
          it provides guests with accommodation that allows them to work while enjoying
          the lifestyle benefits of a mixed-use environment. It has been designed to meet the

          growing demand for ‘bleisure’ experiences.


                                                                      Project Team
                                                                      Developer: Beekman Group
                                                                      Main Contractor: Capital Civil and Building
                                                                      Architects: McLellan Architects
                                                                      Landscape Architect: THE Landscape Architects
                                                                      Landscape Contractor: Imperial Landscape Development
                                                                      Adventure Golf: FA Designs


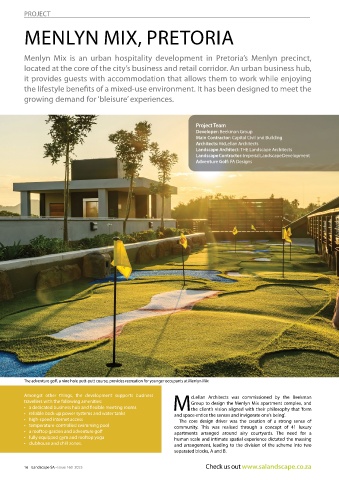
          The adventure golf, a nine hole putt-putt course, provides recreation for younger occupants at Menlyn Mix

          Amongst other things, the development supports business   cLellan Architects was commissioned by the Beekman
          travellers with the following amenities:                  Group to design the Menlyn Mix apartment complex, and
          •   a dedicated business hub and flexible meeting rooms  Mthe client’s vision aligned with their philosophy that ‘form
          •   reliable back-up power systems and water tanks  and space entice the senses and invigorate one’s being’.
          •   high-speed internet access                        The core design driver was the creation of a strong sense of
          •   temperature-controlled swimming pool            community.  This was realised through a concept of 41 luxury
          •   a rooftop garden and adventure golf             apartments arranged around airy courtyards.  The need for a
          •   fully equipped gym and rooftop yoga             human scale and intimate spatial experience dictated the massing
          •   clubhouse and chill zones.                      and arrangement, leading to the division of the scheme into two
                                                              separated blocks, A and B.


          16    Landscape SA • Issue 160  2025                           Check us out www.salandscape.co.za

