


Page 6 - Landscape-Issue160
P. 6
PROJECT


          LA MOTTE HISTORIC


          FARM PRECINCT


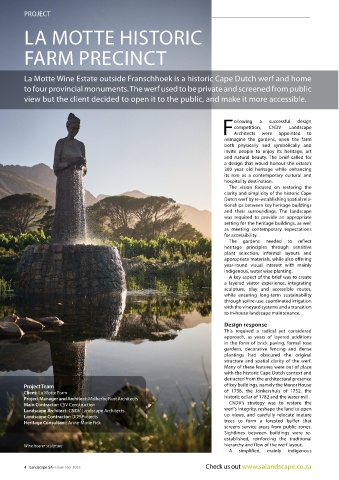
          La Motte Wine Estate outside Franschhoek is a historic Cape Dutch werf and home
          to four provincial monuments. The werf used to be private and screened from public

          view but the client decided to open it to the public, and make it more accessible.


                                                                               F   ollowing  a  CNDV   Landscape
                                                                                                         design
                                                                                                successful
                                                                                   competition,
                                                                                             were
                                                                                                   appointed
                                                                                                             to
                                                                                   Architects
                                                                                reimagine the gardens, open the farm
                                                                                both physically and symbolically and
                                                                                invite people to enjoy its heritage, art
                                                                                and natural beauty.  The brief called for
                                                                                a design that would honour the estate’s
                                                                                300 year old heritage while enhancing
                                                                                its  role as  a contemporary  cultural and
                                                                                hospitality destination.
                                                                                  The vision focused on restoring the
                                                                                clarity and simplicity of the historic Cape
                                                                                Dutch werf by re-establishing spatial rela-
                                                                                tionships between key heritage buildings
                                                                                and their surroundings.  The landscape
                                                                                was  required  to  provide  an  appropriate
                                                                                setting for the heritage buildings, as well
                                                                                as meeting contemporary expectations
                                                                                for accessibility.
                                                                                  The gardens needed to reflect
                                                                                heritage principles through sensitive
                                                                                plant selection, informal layouts and
                                                                                appropriate materials, while also offering
                                                                                year-round visual interest with mainly
                                                                                indigenous, water wise planting.
                                                                                  A key aspect of the brief was to create
                                                                                a layered visitor experience, integrating
                                                                                sculpture, play and accessible routes,
                                                                                while ensuring long-term sustainability
                                                                                through soil re-use, coordinated irrigation
                                                                                with the vineyard systems and a transition
                                                                                to in-house landscape maintenance.
                                                                                Design response
                                                                                This required a radical yet considered
                                                                                approach, as years of layered additions
                                                                                in the form of brick paving, formal rose
                                                                                gardens, decorative fencing and dense
                                                                                plantings had obscured the original
                                                                                structure and spatial clarity of the werf.
                                                                                Many of these features were out of place
                                                                                with the historic Cape Dutch context and
                                                                                detracted from the architectural presence
         Project Team                                                           of key buildings, namely the Manor House
         Client: La Motte Farm                                                  of 1758, the Jonkershuis  of 1752, the
         Project Manager and Architect: Malherbe Rust Architects                historic cellar of 1782 and the water mill.
         Main Contractor: CSV Construction                                        CNDV’s strategy was to restore the
         Landscape Architect: CNDV Landscape Architects                         werf’s integrity, reshape the land to open
         Landscape Contractor: DDS Projects                                     up views, and carefully relocate mature
         Heritage Consultant: Anne-Marie Fick                                   trees to form a forested buffer that
                                                                                screens  service  areas  from  public  zones.
                                                                                Sightlines between buildings were re-
                                                                                established,  reinforcing  the  traditional
          Wine bearer sculpture                                                 hierarchy and flow of the werf layout.
                                                                                  A  simplified,  mainly  indigenous


          4    Landscape SA • Issue 160  2025                            Check us out www.salandscape.co.za

