


Page 8 - Landscape-Issue160
P. 8
PROJECT


          Landscape installation and
          maintenance
          Installation was undertaken by Danie
          Steenkamp of DDS Projects.
           Ongoing maintenance has been
          designed with sustainability in mind,
          and DDS Projects currently oversees
          garden care, with a structured transition
          planned to bring this in-house.  This
          will ensure knowledge transfer and
          stewardship,  while  planting  selections
          allow for flexibility as conditions evolve.
          This acknowledges that landscapes, like
          all living systems, must adapt over time.

          Hard landscaping
          Functionality was a critical driver in the
          spatial layout.  The reconfiguration of
          paths and open spaces was designed
          not only to restore the historical
          clarity of the werf but also to facilitate
          movement between key public areas,
          namely the manor house, old cellar, the
          new bakery and surrounding gardens.
           Durable, low maintenance materials
          were selected for surfaces – gravel, local
          stone and exposed aggregate concrete
          – all chosen for their contextual fit and
          ability to withstand high foot traffic.
          Mild steel edging was used for seamless
          transitions between lawn and paths,
          balancing subtlety with durability.
          Restoring a heritage landscape
          The project represents a bold and
          thoughtful intervention – one that
          required the courageous decision to
          remove the existing gardens, mature
          trees and formal landscaping in order to
          restore the integrity of the historic Cape
          Dutch werf.
           Rather than adding more layers, the
          design took a minimalist approach that
          reinstated the original spatial clarity of
          the werf and re-established the correct
          architectural context for the estate’s
          heritage buildings.
           Following a rigorous heritage-led
          process,  CNDV  undertook  comprehen-
          sive research into the site’s history and
          proposed a radical transformation: the
          existing landscape had become over-
          grown and cluttered with elements
          incongruous to the site’s character –
          palms, formal rose gardens, brick pav-
          ing, screening vegetation, walls and or-
          namental features. These were removed,
          the landform re-shaped and new surfac-
          es were introduced, including gravel
          paths and smaller areas of traditional
          local stone paving.
           The new design integrates  The
          Bakery restaurant by creating a forested
          buffer  of  relocated  trees  and  lush
          underplanting that  screens  modern
          service areas and protects the visual
          primacy of the heritage core. Historically
          appropriate  fruit  and  shade  trees  such
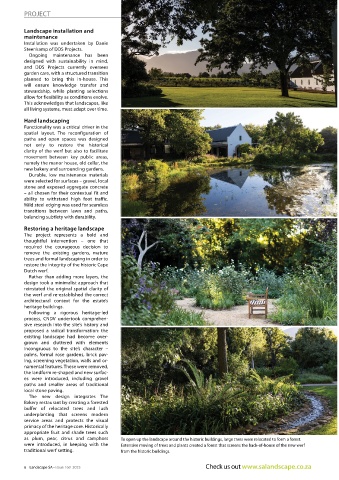
          as plum, pear, citrus and camphors   To open up the landscape around the historic buildings, large trees were relocated to form a forest.
          were introduced, in keeping with the   Extensive moving of trees and plants created a forest that screens the back-of-house of the new werf
          traditional werf setting.         from the historic buildings.


          6    Landscape SA • Issue 160  2025                            Check us out www.salandscape.co.za

